Control joints normally required in concrete slabs can be eliminated by the use of shrinkage-compensating concrete made with Type K expansive cement. Control joints are usually necessary to manage the cracking that accompanies drying shrinkage. However, since Type K negates the stresses induced by shrinkage, it can prevent cracks, achieving a jointless floor that performs better and saves money for building owners over a long service life. Type K cement has been available for more than 40 years, a time span often identified as the typical maturation cycle of new construction technologies. Since its development, the material has established a track record for successful use as a structural material on projects ranging from Naval facilities in Maryland to parking structures in California. Only recently, however, has Type K come into its own as a standard solution for large interior floor slabs. It answers a broad range of application issues and has attracted many large projects.
CONCRETE WITHOUT CRACKS
All concrete shrinks as it dries. Tests performed by the U.S. Army Corps of Engineers (USACE) suggest conventional concrete shrinks approximately 0.045 percent. As a slab-on-grade shrinks, it attempts to move, creating friction with the subgrade and producing tensile stresses. If these stresses exceed the concrete’s tensile strength, the slab cracks. Control joints are cut to create weak points, which encourage cracks to occur in straight lines at evenly spaced intervals.
Invented in 1960, shrinkage-compensating concrete contains a small percentage of special expansive cement that causes the concrete to expand prior to drying, relieving the tensile stresses caused by drying shrinkage. Alleviating the stress virtually eliminates drying shrinkage cracks. (See “How Shrinkage-compensating Concrete Works” sidebar)
Shrinkage-compensating concrete is suitable for use on virtually any project where external restraint is likely to cause drying shrinkage cracks and where it is desirable to eliminate or reduce jointing. It is also suitable for projects where drying shrinkage cracks need to be avoided for reasons such as watertightness.
Typical uses include retail spaces, warehouses, factory floors, and parking garages where jointing is unsightly, causes a nuisance, or creates safety problems with equipment moving over it. Additionally, this material can be specified for food processing plants where joints and cracks are hard to keep adequately clean and can create havens for bacteria. Pavements, such as bridge decks and airport runways, that are inconvenient to maintain, and where cracking and spalling create costly hazards, can also benefit from this material. Further, using it in subgrade applications below the water table can provide watertight basements and foundation walls.
Shrinkage-compensating concrete is typically used by mixing a pure expansive component with local portland cement. (The component is generally compatible with all local cements.) Even though compatibility problems are rare, it is good practice to require a project’s Type K cement supplier test for compatibility with other proposed mix ingredients.
Shrinkage-compensating concrete is compatible with conventional aggregates. While it handles and places similarly to ordinary concrete, manufacturers recommend placing the material at ambient temperatures below 32°C (90°F). It tends to have slightly higher compressive strength than portland cement concrete for the same water/cement ratio (w/c), and its surface has higher abrasion resistance.
HOW SHRINKAGE-COMPENSATING CONCRETE WORKS
Experiments in shrinkage-compensating concrete date back to the 1930s, but the problem of overcoming drying shrinkage remained unsolved until 1960 when Type K—an expansive cement—was invented by Alexander Klein of the University of California, Berkeley. This form of expansive cement is designated Type K in Klein’s honor. American Concrete Institute (ACI) designates three other types of expansive cements, Types S, M, and M-X, but through testing and real-world experience, Type K emerged as the most effective and controllable.
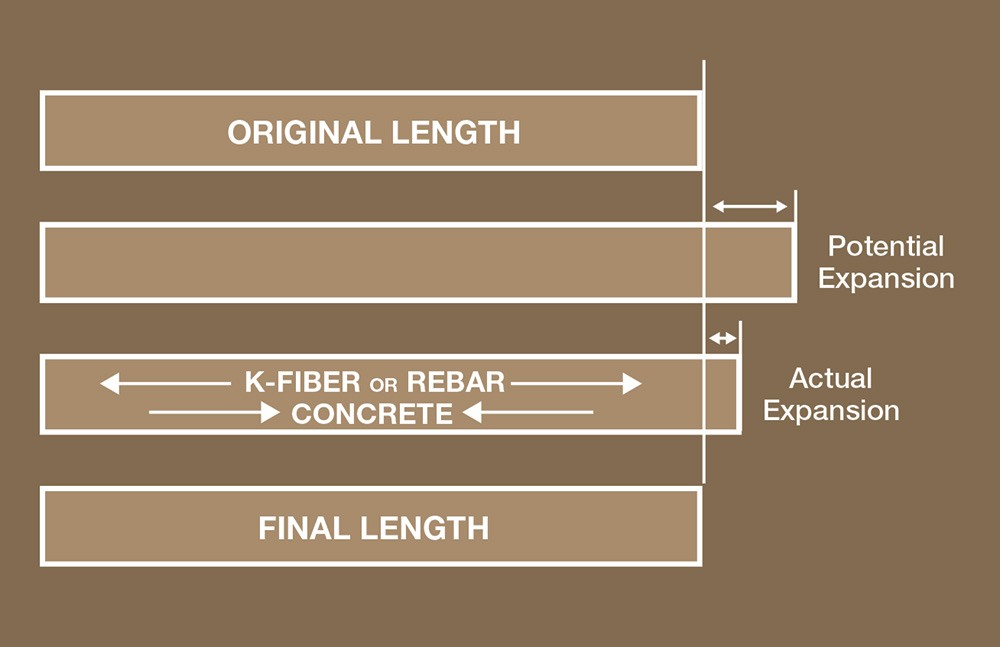
Shrinkage-compensating concrete is made by substituting the expansive Type K cement component (i.e. calcium sulfoaluminate [C A S]) for about 15 percent of the conventional cement in a mix. The CAS combines with free lime in the concrete to form ettringite, which occupies more space than its constituent parts. This produces a controlled expansion during the first seven days following placement. Subsequently, as the concrete dries, it shrinks by a percentage roughly comparable with conventional concrete. Initial expansion minus subsequent shrinkage yields a net shrinkage usually close to zero (Figure 3).
Drying shrinkage cracks occur in conventional concrete slabs when movement caused by shrinking is resisted by an external restraint, such as friction with the subgrade. It produces tensile stress and concrete is weak in tension. Tensile stress literally rips the concrete apart.
Type K concrete achieves its anti-cracking effect by counteracting that tensile stress. Shrinkage-compensating concrete is placed with some form of restraint, usually in the form of reinforcing bars or fiber. Concrete expansion puts the reinforcement into tension. The tensioned reinforcement, like a stretched rubber band holding together a stack of papers, puts the concrete into compression. Concrete is strongest in compression. As explained in Section 1.2 of ACI 223-98, Standard Practice for the Use of Shrinkage-Compensating Concrete, “on subsequent drying, the shrinkage merely relieves the expansive strains.” This minimizes or eliminates cracking, making control joints unnecessary.
One key advancement in the technology has been the evolution of internal restraint material. In the 1980s, steel fiber with a total cross-section of steel equal to rebar (minimum 0.15 percent of cross-sectional area) gained popularity as a substitute for steel reinforcing bars. More recently, an optimum synthetic fiber has been developed, making the expense of steel unnecessary in many Type K applications where the reinforcement is not structurally required.
The chemical reaction producing expansion uses water in the mix that would normally be excess water in conventional concrete. This is why shrinkage-compensating concrete produces little or no bleed water as it begins to set. As the expansive reaction takes place, it continues to need water, making it vital not to lose any net moisture through evaporation. Type K is sometimes described as a ‘thirsty’ material, and wet curing it is far more important than with conventional concrete. It is critical to keep in mind curing compound is not an acceptable substitute.
Type K concrete must be kept continuously moist for a curing period of seven days while it is still expanding. This can be done either by ponding or by wetting and covering with wet burlap, plastic-backed fabric, or plastic-backed paper. There is some anecdotal evidence shrinkage-compensating concrete may even absorb additional water during curing, underscoring how beneficial wet curing is to the material.
A SECRET HISTORY
Type K was widely used in the 1960s and 70s in applications as diverse as industrial floors, hydraulic projects, parking garages, and bridge decks. In one example, designers specified shrinkage-compensating concrete and steel fiber on an airport taxiway in Rockford, Illinois, measuring 366 m (1200 ft) long, 23 m (75 ft) wide, and 177.8 mm (7 in.) thick. It is post-tensioned longitudinally and has no control joints. After 14 years of heavy use, it is in far better condition than a jointed conventional concrete pavement twice as thick on the same taxiway placed concurrently.
In the early 1980s, a general cement shortage curtailed production of this specialty product, causing a reduction in applications. The result was a concomitant decrease in designers and engineers who knew how to design with Type K. Many professionals still assume this material is difficult to locate. In fact, it is currently available in two forms: as a pre-packaged complete cement product, and as pure expansive component concentrate to mix with local portland cement. The component form is sufficiently economical to ship anywhere.
Although this technology has enormous potential, it has been dogged by misinformation and rumors and has taken a long time to attract adherents. This seems traceable to a few instances where the material was mishandled by contractors who substituted incompatible installation methods. The resulting failures overshadowed the many successes obtained with the material.
While the practices necessary for a successful application are simple and familiar, they are precise and mostly related to the material’s high water demand. A vapor barrier must be specified underneath the slab to minimize moisture loss. Since its chemical reactions use most of the mix water, there is little or no bleed water (i.e. water rising to the surface as concrete is troweled). As such, the installer cannot rely on bleedwater as an indication of when to start finishing the concrete. Simple hardness testing (e.g. placing a foot on it) is an indicator of when to proceed. Also, the concrete must be kept wet for seven days during curing. This can be accomplished with ponding, wet burlap, plastic-backed paper, or plastic-backed fabric; ponding is ideal, but rarely practical. Use of curing compound is unacceptable.
Another factor influencing the use of Type K is cost. Estimates place the material’s price around 25 to 30 percent over that of portland cement, plus some additional labor costs to have a worker wet it daily during curing. These costs can be largely offset with savings gained by reducing rebar, larger more monolithic placements that minimize mobilizations, minimizing or eliminating both joint saw-cutting and joint-filling, and reducing load transfer reinforcement. Additional long-term savings are significant in that there is no need to reseal joints, or patch spalled joints and cracks. Further, there is reduced damage to floor coverings, less wear and tear on equipment traveling over the slab, larger more monolithic placements that minimize mobilizations, and longer service life.
The current surge in the number of Type K projects, however, seems to be driven not so much by cost calculations as by the superior performance of jointless floors. The material is meeting a variety of objectives:
Each new project spreads awareness among design professionals and building owners.
PREVENTION IS THE BEST CURE
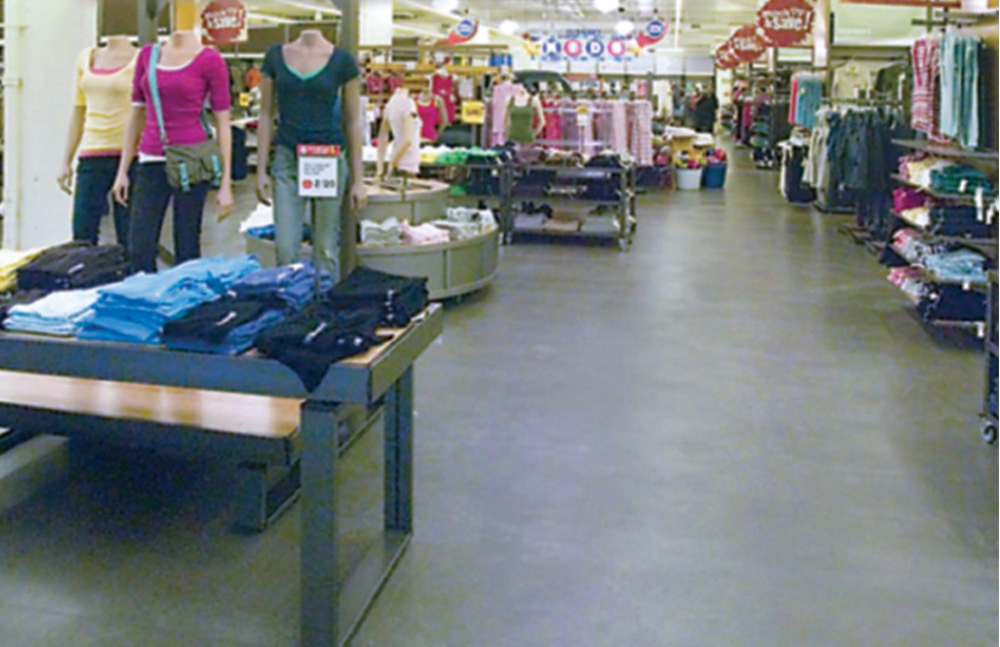
For the Old Navy store in Portland, Oregon’s Lloyd Center Mall, using Type K cement grew out of the desire to avoid the unsightliness and maintenance issues of cracks. The previous floor had serious cracking and an attempt at refinishing with thin overlay had failed. A complete floor replacement was needed. The concrete contractor, Greg Whitaker (of Portland based Whitaker Ellis Builders) suggested Type K as a solution.
The owners liked the idea, but shied away from entirely eliminating joints.
“They had so many problems before and had major concerns about going that far,” explains Whitaker.
They insisted the slab be jointed in 9 x 9-m (30 x 30-ft) squares, which aligned with the building’s support columns in an aesthetically pleasing way.
“If they had used conventional concrete,” says Whitaker, “they still would have tried [9 x 9-m], but they would have ended up with random cracks at about 4.6 m (15 ft).”
Conventional concrete slabs normally tend to crack at about 15-ft intervals, dictating the usual placement of control joints.
The 1394-m (15,000-sf) floor is a slab-on-grade, with a thickness of 152.4 mm (6 in.) and restrained by #4 rebar placed 0.6 m (2 ft) on center (oc). It had to be installed entirely at night to avoid interfering with mall business. Trucks were located outside the parking garage, and concrete was pumped 549 m (600 yd) into the mall’s interior. Pumping the material presented no problems.
The store floor was placed over a vapor barrier to prevent moisture loss into the subgrade and the contractor covered the slab with wet, plastic-backed fabric for curing, and re-wetted it every other day.
Since it cannot be used as an indicator of when to begin floating, the lack of bleed water can occasionally fool contractors working with expansive cement for the first time. These authors recommend a pre-pour conference between the manufacturer and contractor to advise of bleed water behavior. Whitaker used firmness testing with his foot to cue finishers.
UNDERLYING INTEGRITY
Eliminating cracks and curling were two of the top criteria for LSW Architects (Vancouver, Washington), a specialist in school design. Cracking and joints can create problems when floor coverings (e.g. tile) are installed over concrete. Slabs curl upward at joints because slab edges dry faster than the center. A curled, uneven floor can break tile adhesion or cause tile damage.
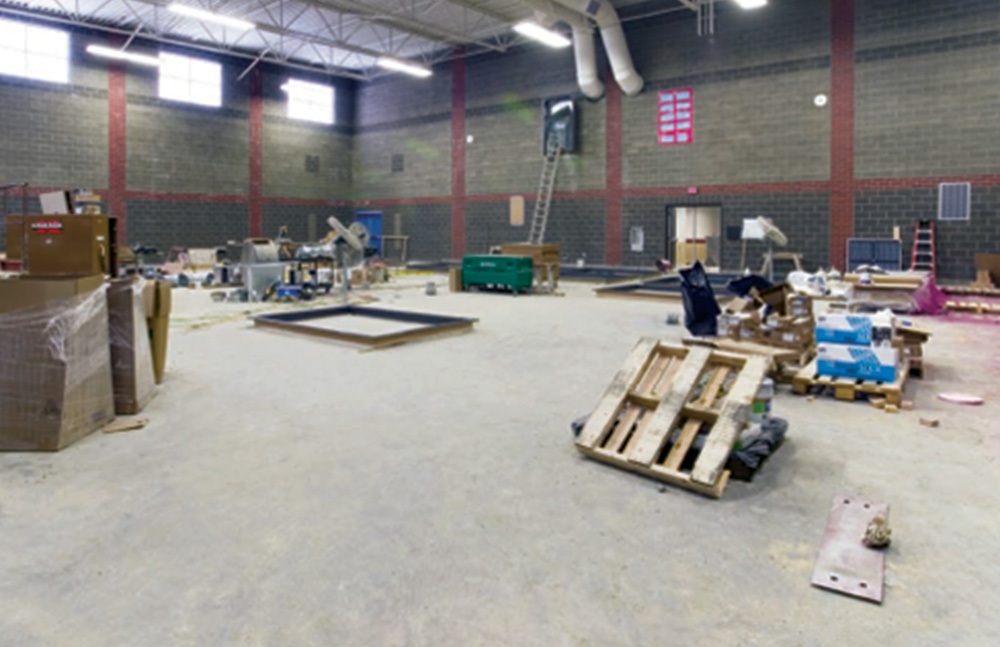
Given Type K’s performance, LSW has begun specifying it on a variety of projects. At Vancouver’s Evergreen High School, two elevated floors were cast on steel decks. Each slab was approximately 46 x 61 m (150 x 200 ft) and completely jointless. They were made without rebar, using synthetic fiber reinforcement.
HEALTH AND SAFETY
In warehouses where heavy forklifts are in use, joints and curling are not only a nuisance, but a hazard. Brad Farmer, property manager of Parr Lumber of Hillsboro, Oregon, saw the dangers first hand.
“After five or six years, the individual slabs will move up and down as the forklift goes over them,” says Farmer. “They get a little bump and sometimes a forklift can lose its load.”
In addition, joint edges are prone to spalling, thereby enlarging gaps and putting faster wear on forklift tires. The cost of maintaining the floor and the forklifts mounts up.
For Parr’s newest warehouse, Farmer wanted a jointless slab. Since the building was a tilt-up with heavy 6.1-m (20-ft) walls, steel reinforcement in the floor was structurally required to handle loads transmitted from footings. Rebar had already been placed before the decision was made to specify the slab with Type K, making it difficult to place a vapor barrier beneath the slab. The manufacturer was consulted, resulting in the decision to proceed without the vapor barrier, provided the subgrade was thoroughly wetted before placing the concrete. The 24 x 39-m (80 x 128-ft) slab is jointless and, several months after construction, shows no cracks.
In food processing facilities, joints and cracks are difficult to clean thoroughly and can pose a hygiene hazard by providing natural shelters for bacteria. Additionally, frequent cleaning wears out joint sealants, increasing ongoing maintenance costs.
These issues were at the heart of Vancouver-based Rainbow Glacier Popsicle Factory. The owners wanted neither joints nor cracks, but requested a highly polished finish that would be sealed with epoxy.
The layout had numerous features that would ordinarily be ‘lightning rods’ for cracks, including two support columns and 6.1-m (20-ft) long channel-drains cut into the floor. Even worse, the surface had to slope toward drains. Such floors have uneven concrete depth, providing ready-made weak spots for cracking to occur.
The 446-m2 (4880-sf) floor was successfully cast in a single pour. The support columns were isolated with 12.7-mm (0.5-in.) thick asphalt-impregnated felt expansion material. Bond breaker was applied to adjacent conventional concrete, and #4 rebar was installed at the perimeter to provide edge restraint. It was cured using wet burlap blankets backed with plastic.
The same cracking issues came up on a much more massive scale in another food processing plant, this time, a 15,515-m2 (167,000-sf) facility in southern Oregon. The building’s owner insisted on zero cracking and a minimal number of joints. The floor, which included both trench drains and point drains, had an exceptionally complicated topography with numerous slopes to drains.
The project was made using rebar, at the request of the owner. The job was so large, the local concrete producer dedicated a silo to Type K to fill the order. Concrete was placed over two and a half months.
The same ready-mix producer also supplied shrinkage-compensating concrete for two processing plants of secondary wood products, both in the range of 1858 m2 (20,000 sf). They were designed without rebar, using synthetic fiber reinforcement.
Southern Oregon has highly absorptive aggregates, making jointed concrete slabs more prone to curling. However, Type K concrete is a viable solution for the aggregate problem, since this type of floor does not curl.
“We jointed them at 9 x 18 m (30 x 60 ft),” said Rob Hernandez, president and co-owner of S&B James Construction (White City, Oregon), which placed the concrete. “Typically with conventional concrete, we’d do a 3.6 to 4.6-m (12 to 15-ft) square. That’s a big reduction In jointing.”
Hernandez estimates the higher materials cost was completely offset by the savings gained by eliminating rebar, saw-cutting, and joint-sealing.
CONCLUSION
Knowledge of an alternative such as Type K can tempt a forward-thinking designer or owner. Experience spreads know-how and confidence, which creates increased demand. Demand encourages increased availability, which makes the technology more attractive. As a record of successful projects accumulate, a trickle of specifications becomes a tide.
NOTES
1. See Michael Chusid’s article “All-Concrete House Turns 40 Years Old,” Concrete International (March 2006).
2. See George C. Hoff and Katherine Mather’s “A Look at Type K Shrinkage-compensating Cement Production & Specifications,” American Concrete Institute (ACI) publication SP-64-9.
3. See ACI 223-98, Standard Practice for the Use of Shrinkage-Compensating Concrete, Section 2.5.7 notes, “Shrinkage-compensating concrete, when properly proportioned and cured, has an abrasion resistance from 30 to 40 percent higher than portland cement concrete of comparable mix proportions.”
4. See Michael Chusid’s “1200-foot Post-tensioned Slab with Type K Cement Cleared for Take-off,” in Post-Tensioning Institute Journal Vol. 4 #2 (December 2006).
© Copyright 2007, The Construction Specifier. First serial rights and a non-exclusive right to reprint are offered to The Construction Specifier in accordance with terms of correspondence.
Written by: Tony Tomasini and Michael Chusid, RA, FCSI, CCS.
Tony Tomasini is Northwest Sales Manager for CTS Cement Manufacturing Corp., a manufacturer of Type K cement, expansive cement additive, and shrinkage-compensating concrete systems. He can be reached at ttomasini@ctscement.com.
Michael Chusid, RA, FCSI, CCS, is Principal of Chusid Associates, technical and marketing consultants to companies producing innovative building products. He can be contacted through www.chusid.com.
CTS Cement Manufacturing Corp. is the leading manufacturer of advanced calcium sulfoaluminate (CSA) cement technology in the United States. Our Komponent® and Rapid Set® product lines are renowned for proven performance, high quality, and exceptional service life. Contact CTS Cement for support on your next project.
Call 1-800-929-3030
Original publication: Tony Tomasini and Michael Chusid, RA, FCSI, CCS. (2007, August). The Promise of Joint- and Crack-free Slabs. The Construction Specifier, 35-39.
ABSTRACT: The use of control joints in concrete slabs can be eliminated by specifying shrinkage-compensating concrete made with Type K expansive cement. Additionally, the material can create a crackless floor, which performs better over its service life, provided it is properly specified and installed.